
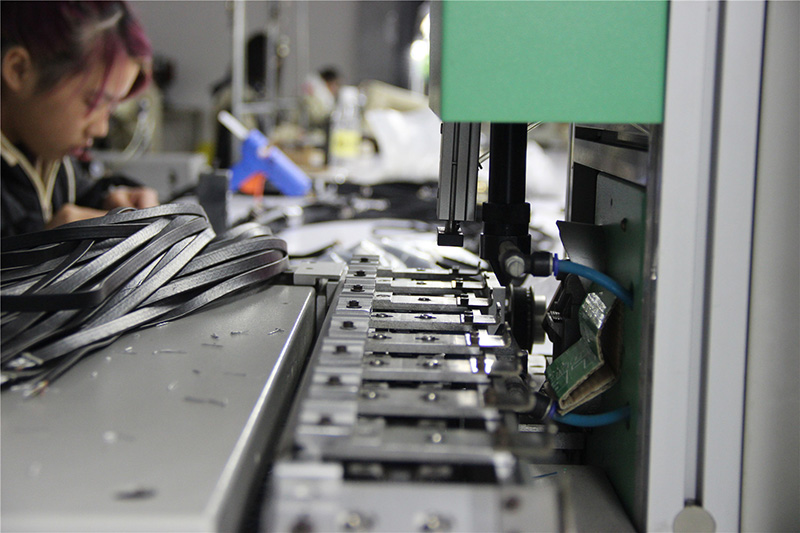
How does the data line factory ensure that the mass production line is “exactly the same” as the sample?
In the data cable industry, there is a headache for both buyers and consumers: stunning samples but thrilling mass production. The perfect performance in the sample stage is sometimes like a beautiful lie, tempting customers to place orders, but once it enters the mass production stage, various problems emerge one after another – reduced charging power, disconnected data transmission, loosening after a few insertions and removals… Behind this is the stubborn problem of “two skins between sample and mass production”. So, how can a professional and responsible data cable factory ensure that the quality of mass-produced products and samples is consistent through a rigorous system engineering? This is not just a matter of following the gourd and drawing the ladle, but a precise collaboration about standards, processes, and technology.
Sample confirmation: not only for “viewing”, but also for “testing” and “locking”
The prerequisite for mass production replication is to establish an undisputed “master” – recognizing all performance indicators of the sample and transforming them into quantifiable technical language. Professional factories will do two key things at this stage:
Firstly, sign a detailed technical agreement and specification sheet. This document must not only contain vague terms such as’ support for fast charging ‘and’ high-speed transfer ‘, but must be detailed in every detail. For example, clearly state the wire core specifications (such as using 22AWG pure copper instead of 28AWG copper-clad aluminum for charging wires), shielding layer structure (double-layer shielding vs single-layer), terminal gold plating thickness (such as 50 μ “vs 30 μ”), plug and unplug life (such as ≥ 10000 times), and specific protocol standards supported (such as USB 3.2 Gen2 10Gbps). After sample confirmation, this specification sheet serves as the “legal document” and acceptance criteria for subsequent mass production.
Secondly, perform “destructive” anatomical testing on the sample. Visual inspection and basic functional testing are far from sufficient. Professional factories will disassemble samples, measure conductor wire diameter with a anime camera, detect DC resistance with a micro resistance tester, verify mechanical properties with a plug and pull force tester, and even conduct rigorous environmental reliability tests such as high and low temperature storage and salt spray. These test data set clear targets for each process in subsequent production.
Mass production control: fully armed from source to endpoint
With a clear goal, the next step is how to ensure that every line hits the bullseye in the large-scale production of hundreds of thousands of lines. This relies on a quality control system that runs through the entire process.
Mobile phone charging cable factory
1. Source control: Lock BOM and strictly control incoming materials (IQC)
The root cause of the saying ‘sample is abalone, mass production turns into dried fish’ often lies in the replacement of materials. Professional factories will work together with customers to lock in the BOM list (bill of materials), specifying the brand, model, and even supplier of key materials (connectors, chips, wires). Any changes require written consent. At the same time, strict incoming material inspection (IQC) is the first line of defense: testing the conductivity of each batch of copper wire, conducting withstand voltage tests on insulation materials, checking the coating thickness of terminals and conducting salt spray tests to ensure that the source quality is consistent with the sample.
2. Process control: Let the product “grow” within the standard
The production process of data cables is a high-risk area for quality variation. Each process, including extrusion, welding, injection molding, and assembly, may introduce deviations.
-Extrusion process: A laser caliper is used to monitor the wire diameter in real-time, with a tolerance controlled within ± 0.003mm. At the same time, changes in capacitance are monitored to indirectly reflect the uniformity of the insulation layer, preventing performance degradation due to eccentricity or bubbles.
-Welding process: The automatic soldering machine needs to accurately control the temperature and time, and check the fullness of the solder joints through X-ray inspection or microscopic inspection to prevent virtual soldering.
-First article inspection (FAI) and patrol inspection (IPQC) of critical processes: The first product after each shift or type change must undergo a full project inspection to confirm that the process parameters are correct. The inspectors in production will inspect the appearance, size, and process execution every hour according to the sampling plan, and make timely corrections.
3. Finished product inspection: replace “naked eye” with “honor guard”
The final product testing is the key gate to prevent the outflow of defective products. Simply powering on the lights or conducting simple charge and discharge tests is far from enough.
-Electrical performance full inspection: Using automated testing equipment, conduct 100% testing on each finished product for conductivity, insulation withstand voltage (such as AC500V/1min), resistance, and other items.
-High frequency signal integrity sampling: For high-speed cables such as USB 3.2 and HDMI 2.1, TDR (Time Domain Reflectometer) or network analyzer must be used to sample and test their characteristic impedance (if 90 Ω± 15% is required), insertion loss, and eye diagram to ensure that the signal is not distorted at high frequencies. This is the key to distinguishing between professional factories and workshops.
-Reliability sampling: Simulate long-term use of plug-in life testing, lifting and swinging testing, etc., to verify whether their durability is consistent with the sample.
